
Sold



Address
4253 Maxwell Drive, Mason, OH
Price
$ 2,035,700
Property Attributes
- MLS#1854097
- TypeSingle Family
- Listing Status Sold
- CountyWARREN
- CityMason
- AreaWarren
- NeighborhoodMason
- Zip45040
- StyleRanch,Transitional
- Year Built2004
- Price$ 2,035,700
- Bedrooms4
- Full Bathrooms4
- Half Bathrooms1
- Sqr Footage8022
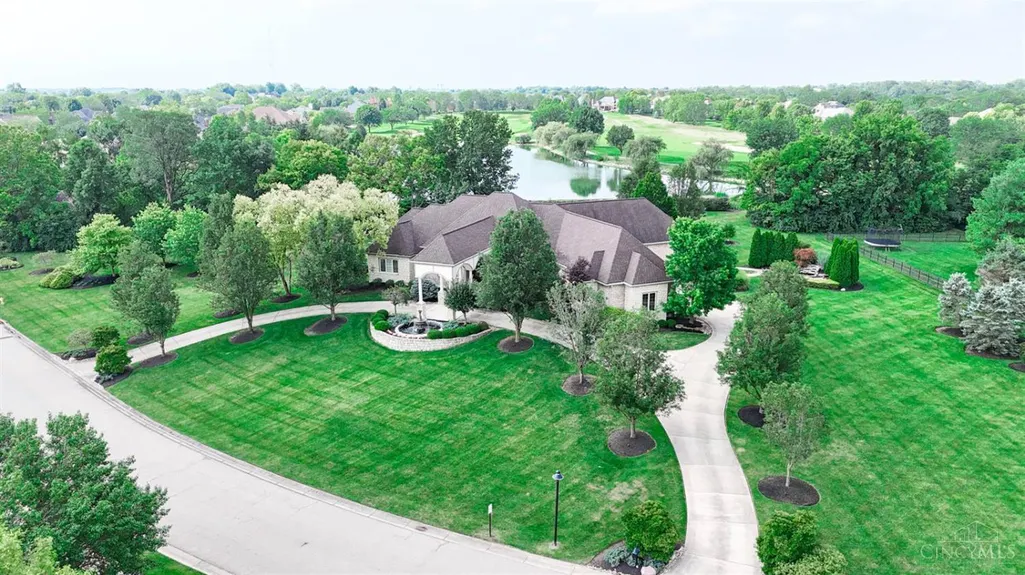
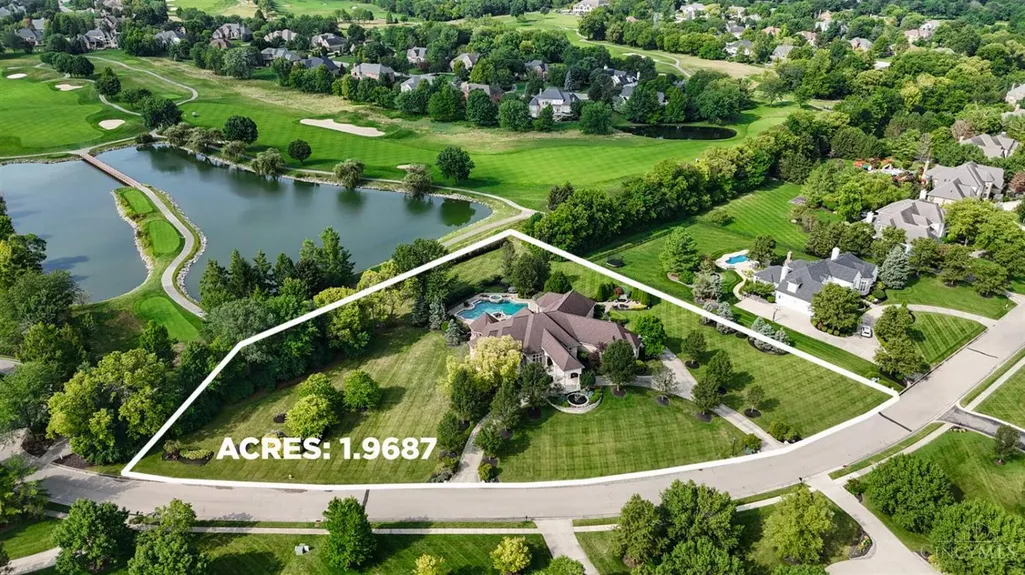
- Lot Size2.03 Acres
Data Source:
MLS of Greater Cincinnati (CABR)
Property Description
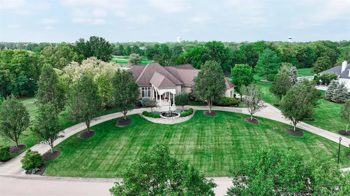
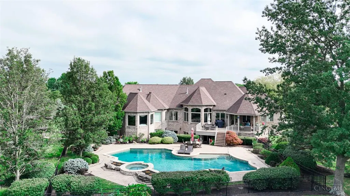
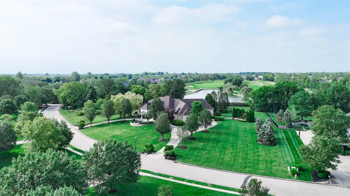
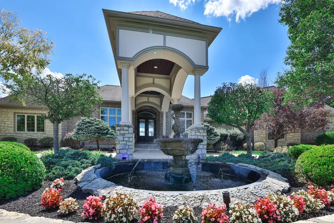
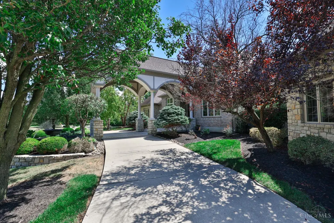
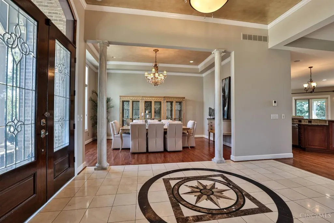
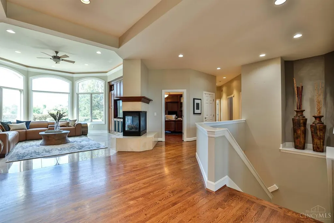
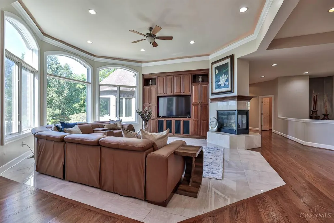
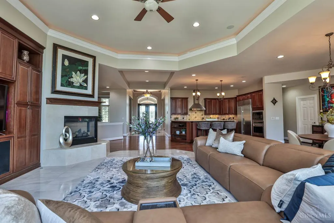
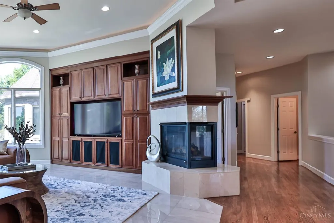
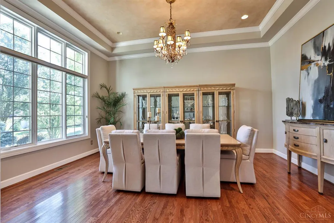
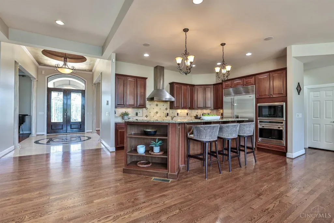
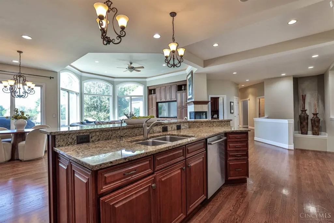
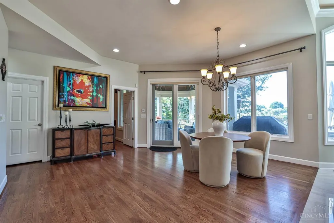
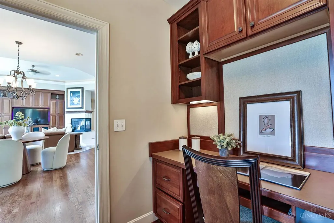
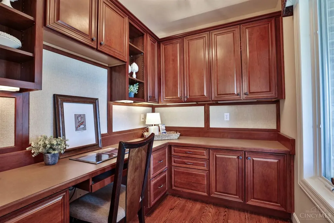
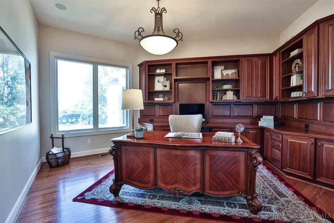
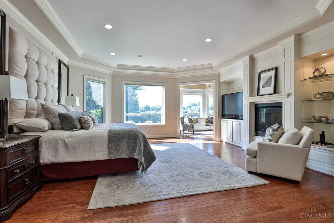
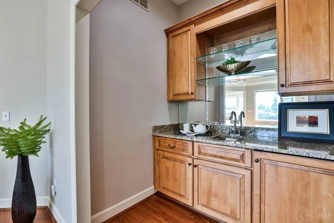
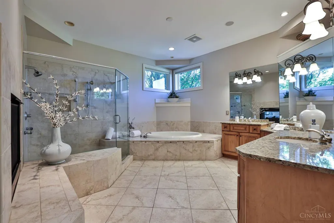
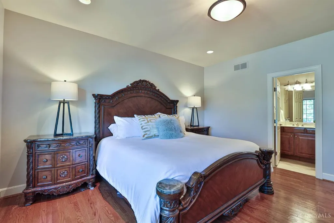
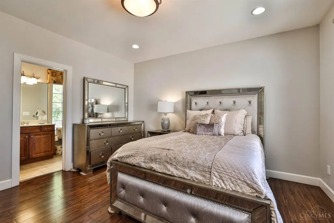
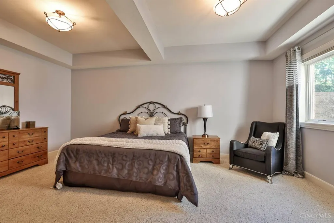
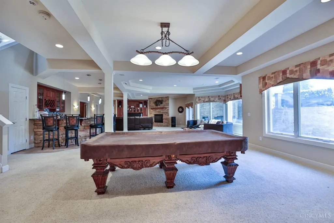
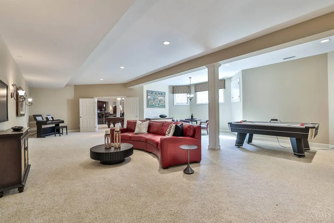
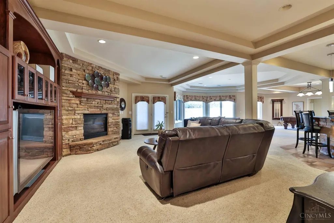
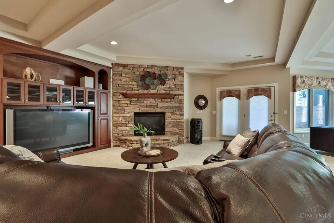
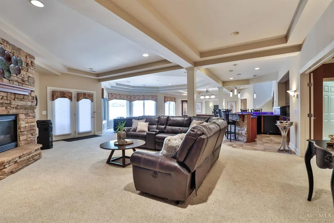
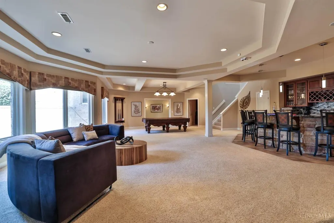
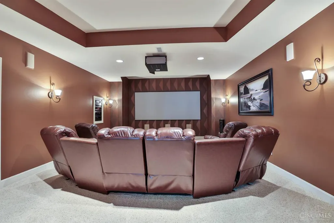
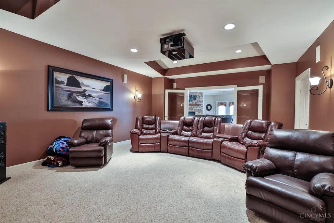
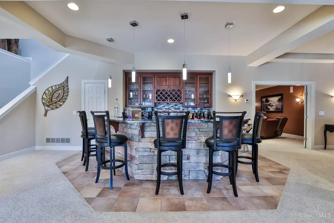
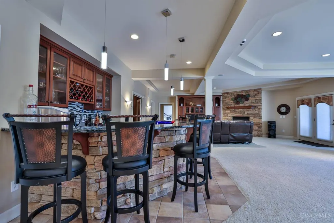
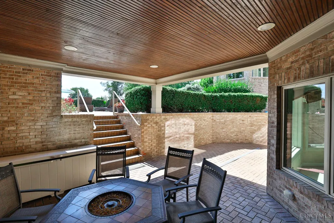
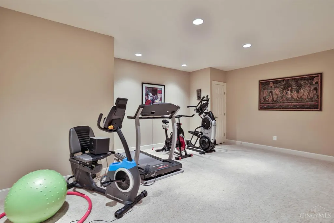
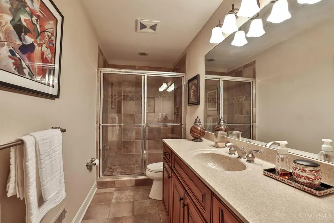
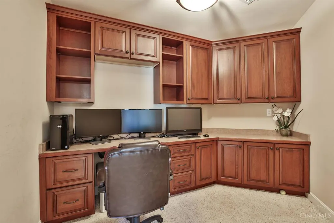
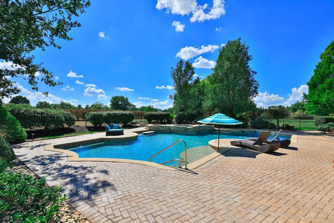
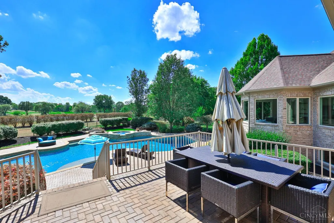
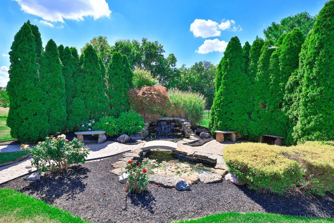
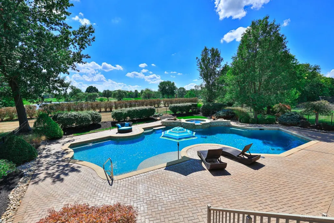
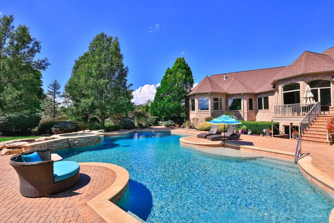
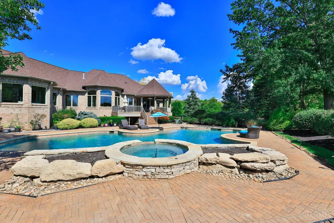
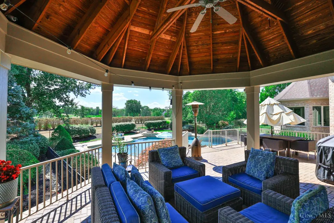
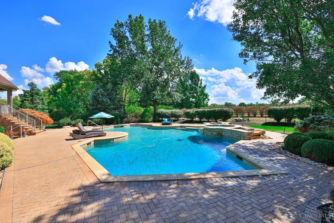
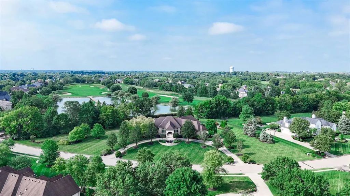
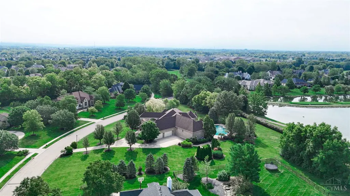
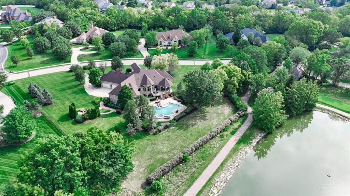
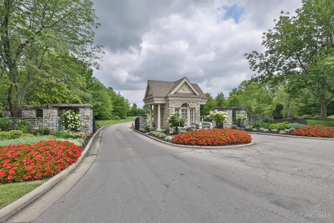
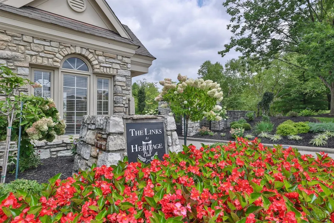
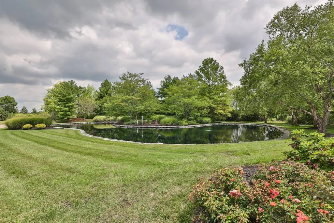
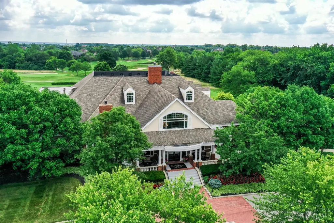
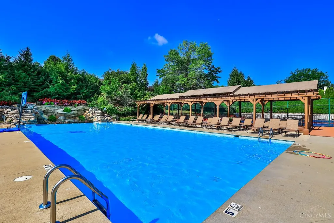
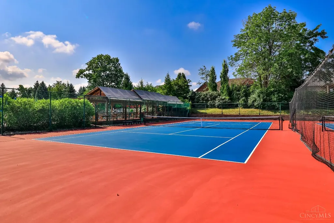
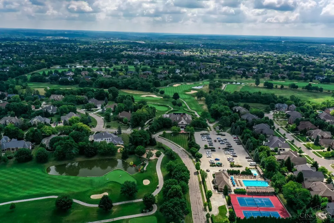
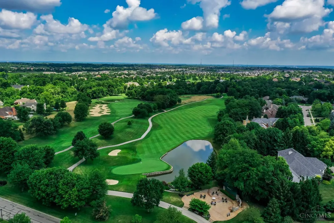
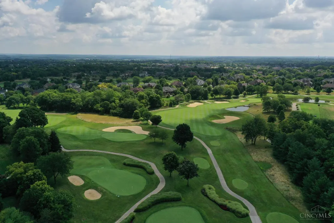
Exceptional living in this sprawling RANCH with over 8000 sqf.t! Nestled on 2 acres in the Estates section of Heritage Club with stunning golf course/lake views!Thoughtfully designed with 10-foot ceilings throughout, 1st FLR features hardwood flooring, 3 spacious bedrooms, each with its own en-suite bath & 2 private offices.Formal living and dining rooms provide sophisticated spaces for entertaining, while the expansive great room invites you in w/soaring ceilings, fireplace, built-ins, and sweeping views through large windows that frame the resort-style backyard.Step outside to your own private retreat. A covered deck overlooks the heated Gunite saltwater pool,hot tub & two serene water features!The finished walk-out LL includes an oversized 4th bedroom with full bath,private theater and media room,spacious recr area that could easily be converted into a fifth bdrm,exercise rm & a full wet bar!Oversized 4-car garage. PRIVATE yet PRIME LOCATION-just minutes from shopping,dining,& I-75!
| Price History |
|---|
General Features
| Cooling | Central Air |
|---|---|
| Year Built | 2004 |
| Appliances | Dishwasher,Garbage Disposal,Gas Cooktop,Microwave,Oven/Range,Refrigerator |
| Levels | One |
| Lot Size Square Feet | 88427.0 |
| Lot Size Units | Acres |
| View | Golf Course,Lake/Pond |
| Association Fee Includes | AssociationDues,LandscapingCommunity,ProfessionalMgt |
| Architectural Style | Ranch,Transitional |
| County | Warren |
| Close Price | 2035700.0 |
| Property Type | Residential |
| Assoc Fee Paid Per | Annually |
| Sewer | Public Sewer |
| Total Rooms | 19 |
| High School District | Mason City SD |
| City | Mason |
| Status | Sold |
| Roof | Shingle |
| HOA Fee | 940.0 |
| Full Baths | 4 |
| Heating | Forced Air,Gas |
| Construction Materials | Brick,Stone |
| Property Subtype | Single Family Residence |
| Carport Spaces | 0.0 |
| Directions | Butler-Warren Rd to Mason Rd,left on Maxwell Dr. |
| HOA | Yes |
| MLS Area | Warren-E09 |
| Subdivision Name | Heritage Club |
| Garage Spaces | 4.0 |
Interior Features
| Total Fireplaces | 3 |
|---|---|
| Window Features | Casement,Wood |
| Total Bedrooms | 4 |
| Basement | Full |
| Interior Amenities | 9Ft + Ceiling,Crown Molding,Multi Panel Doors,Natural Woodwork,Vaulted Ceiling,Other |
| Fireplace Features | Gas |
Exterior Features
| Exterior Amenities | Covered Deck/Patio,Cul de sac,Patio,Sprinklers,Yard Lights,Other |
|---|---|
| Street Suffix | Drive |
| Longitude | 0.0 |
| Latitude | 0.0 |
| Foundation Details | Poured |
| Lot Size Acres | 2.03 |
| Street Name | Maxwell |
| Parking Features | Driveway |
| Water Source | Public |
Amenities
- Foreclosure
- Views
- Short Sale
- New Construction
- Adult 55+
- Lease To Own
- No HOA Fees
- Furnished
- Primary On Main
- Air Conditioning
- Seller Finance
- Green
- Fixer Upper
- Horse
- Golf
- Fireplace
- Deck
- Garage
- Basement
- Pool
Property vs Single Family Average in 45040
Price
Year Built

In The Neighborhood
Just Listed
Deerfield Twp.
$ 499,000
- Type
- Single Family
 Listed by Angela Apking of Coldwell Banker Realty
 © 2026 Dayton Area Board of Realtors. All rights reserved. Information deemed to be reliable but not guaranteed. The data relating to real estate for sale on this website comes from Dayton Area Board of Realtors and the Broker Reciprocity Program.sm. Real estate listings held by brokerage firms other than REMAX Preferred Group are marked with the BR logo and detailed information about them includes the name of the listing brokers. Listing broker has attempted to offer accurate data, but buyers
 All information deemed reliable but not guaranteed. All properties are subject to prior sale, change or withdrawal. Neither listing broker(s) or information provider(s) shall be responsible for any typographical errors, misinformation, misprints and shall be held totally harmless. Listing(s) information is provided for consumers personal, non-commercial use and may not be used for any purpose other than to identify prospective properties consumers may be interested in purchasing. The data relating
 © MLS Now, INC - Northern Ohio Regional Multiple Listing Service All information deemed reliable but not guaranteed. All properties are subject to prior sale, change or withdrawal. Neither listing broker(s) or information provider(s) shall be responsible for any typographical errors, misinformation, misprints and shall be held totally harmless. Listing(s) information is provided for consumer's personal, non-commercial use and may not be used for any purpose other than to identify prospective
 All information deemed reliable but not guaranteed and should be independently verified. All properties are subject to prior sale, change or withdrawl. Neither listing broker(s) nor SE IN BD REALTORS shall be held responsible for typographical errors, misinformation, misprints and shall be held totally harmless.
